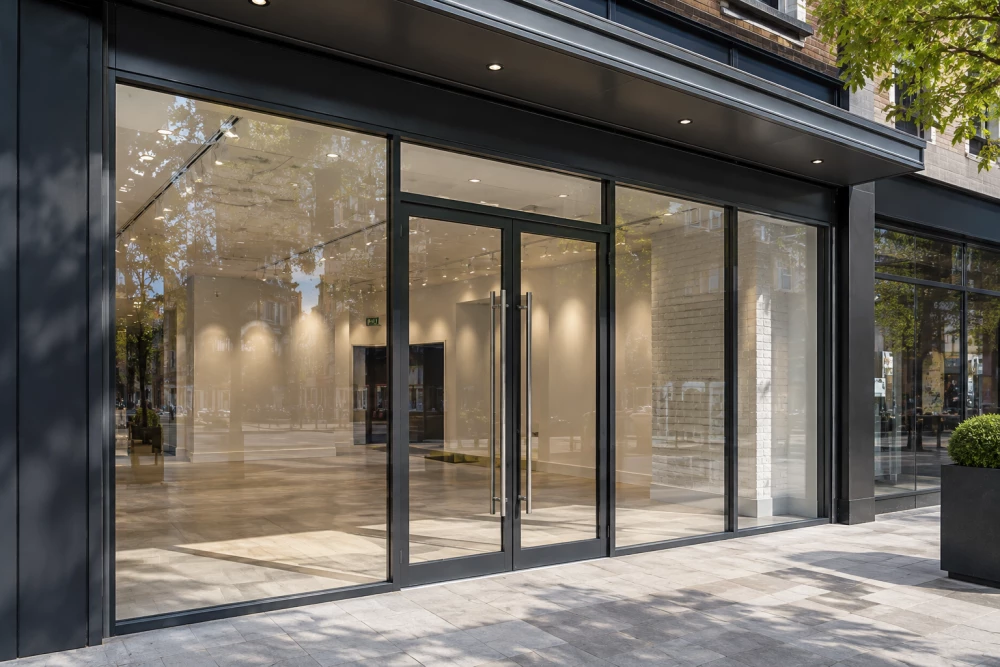
Glass Shop Fronts
Get in TouchUK Bespoke Shutter Company designs and installs glass shop fronts and the surrounding area for retail and commercial properties.
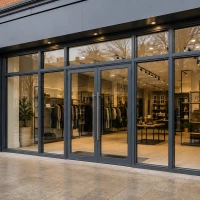
Glass shop fronts help businesses create a bright, modern entrance because large glazed areas improve visibility into the premises. They are particularly suited to shops, showrooms, salons, restaurants and other customer-facing businesses that want products and interiors to remain visible from the street.
Our shopfronts can be designed around the dimensions, layout and access requirements of your property.
Contact UK Bespoke Shutter Company to discuss your project and request a free quote for a glass shop front.
What Types of Glass Shop Fronts Are Available?
Different businesses require different glass shop front designs. The right option depends on the property, entrance configuration, required visibility and overall appearance.
Frameless Glass Shop Fronts
Frameless glass shop fronts create a clean, contemporary appearance with minimal visible framing.
They are particularly effective for retailers and showrooms because the large glazed areas provide an uninterrupted view into the premises.
Framed Glass Shop Fronts
Framed glass shop fronts combine glazing with a supporting frame around the frontage.
This configuration can suit businesses that want extensive glazing while incorporating a defined entrance structure and complementary finishes.
Glass Shop Fronts with Entrance Doors
Entrance doors can be incorporated into the glass shopfront according to the layout and access requirements of the premises.
The appropriate configuration depends on factors such as the width of the opening, customer traffic and available space around the entrance.
Glass Shop Fronts with Automatic Doors
Suitable glass shopfront designs can incorporate automatic entrance doors where required.
Automatic doors can improve access to busy premises because customers can enter without manually opening the door.
Glass Shop Fronts with Sliding Doors
Sliding glass doors can provide a practical entrance where space is limited.
Because the doors move laterally rather than swinging outwards, they can help preserve usable space around busy customer entrances.
Our team can discuss the available configurations and recommend a shopfront suited to your property.
When Should You Replace a Glass Shop Front?
Businesses may replace an existing shopfront when the glazing, entrance or overall appearance no longer suits the property.
A replacement glass shopfront can form part of a refurbishment, rebrand or fit-out of new commercial premises.
Damage to the existing frontage can also make replacement appropriate. Cracked glazing, damaged frames or poorly operating entrance doors can affect both the appearance and everyday use of the property.
Changing the shopfront also gives businesses an opportunity to improve visibility, alter the entrance configuration or create a more modern exterior.
For customer-facing premises, this can be particularly important because the storefront creates the first impression of the business from the street.
What Are the Benefits of Glass Shop Fronts?
Glass shopfronts provide several practical and visual benefits for commercial properties.
Improved Visibility
The main advantage of a glass shopfront is visibility.
Large glazed areas allow customers to see products, displays and interiors from outside, making them particularly effective for retail and showroom environments.
Modern Appearance
Glass creates clean lines and an open appearance.
This can help businesses modernise older commercial premises without making the entrance feel visually heavy.
Natural Light
Glazed frontages allow daylight to enter the premises.
This can make customer-facing areas feel brighter and more open during daylight hours.
Product Display
Retailers can use window displays as part of their shopfront presentation because the glazing keeps products visible from the street.
This allows the storefront to continue communicating what the business sells before a customer enters.
Design Flexibility
Glass shopfronts can be configured with different entrance arrangements and framing options.
This flexibility allows the design to reflect the dimensions and practical requirements of the building.
Strong First Impression
A shopfront forms a major part of how customers perceive a commercial property.
A clean, well-designed glass frontage can create a professional appearance because the entrance and interior remain visually connected.
How Does Glass Shop Front Installation Work?
Our glass shop front installation process starts with understanding the property and the intended design.
1. Consultation
We discuss the existing frontage, desired appearance, entrance requirements and how the business uses the premises.
This helps establish the appropriate shopfront configuration.
2. Site Survey and Measurements
We assess and measure the opening before the shopfront is specified.
Accurate measurements are important because the glazing, framing and entrance components need to fit together correctly.
3. Design and Specification
We agree the shopfront layout, glazing arrangement, entrance configuration and relevant finishes.
The specification will depend on the dimensions of the property and the requirements of the business.
4. Manufacture
The components are prepared according to the agreed design and measurements.
A made-to-measure approach allows the shopfront to suit the individual property rather than relying on standard dimensions.
5. Installation
Our team installs the shopfront and checks the alignment, fit and operation of the entrance.
Timescales depend on the design, dimensions and conditions at the property, so we provide project-specific guidance rather than using a fixed installation time.
How Much Does a Glass Shop Front Cost?
The cost of a glass shop front depends on its dimensions, glazing, entrance configuration, framing and installation requirements.
A simple glazed frontage will have different requirements from a larger frameless design or a shopfront incorporating automatic or sliding doors.
The condition of the existing frontage and any additional preparation can also affect the work involved.
For this reason, a generic price per square metre may not reflect the final project cost.
UK Bespoke Shutter Company provides quotations based on the actual requirements of the property.
Contact us for a glass shop front quote.
Do Glass Shop Fronts Need Planning Permission?
Planning requirements depend on the property and the extent of the proposed changes.
Replacing or significantly altering a commercial shopfront can require planning permission in some circumstances. Listed buildings, conservation areas and properties subject to specific local controls may have additional requirements.
Commercial entrances may also need to satisfy applicable requirements relating to accessibility and building safety.
Businesses should establish which permissions apply before work begins.
Where necessary, the relevant local authority can provide guidance on planning requirements for a property.
Frequently Asked Questions
Are glass shopfronts safe and secure?
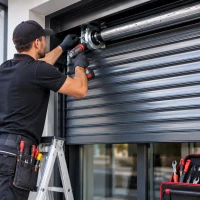
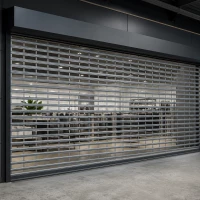
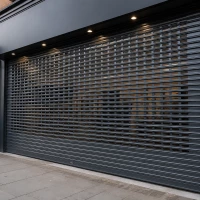
We recommend including a shop front shutter with your glass shopfront install to ensure safety and security.
Can glass shop fronts be made to measure?
Yes. Glass shop fronts can be designed according to the dimensions and layout of individual commercial properties.
Are frameless glass shop fronts available?
Yes. Frameless glass shop fronts are available for suitable properties and can create a clean, contemporary frontage with minimal visible framing.
Can glass shop fronts include automatic doors?
Suitable glass shopfront designs can incorporate automatic entrance doors. The best configuration depends on the property and customer access requirements.
Are glass shop fronts suitable for retail premises?
Yes. Glass shop fronts are particularly suitable for retailers because they provide clear visibility into the premises and help keep products and displays visible from outside.
Can an existing shop front be replaced with glass?
In many cases, yes. The existing frontage and opening should be assessed before the replacement system is designed.
How long does glass shop front installation take?
Timescales depend on the dimensions, design, manufacturing requirements and conditions at the property. We can provide a more accurate timeframe once the project has been assessed.
Get a Free Quote for Glass Shop Fronts
Looking for glass shop fronts?
Tell UK Bespoke Shutter Company about your premises, existing frontage and design requirements. We can discuss suitable configurations and recommend a glass shopfront solution for your business.
Contact us today for a free quote.
Get in Touch
Skip to
Gallery